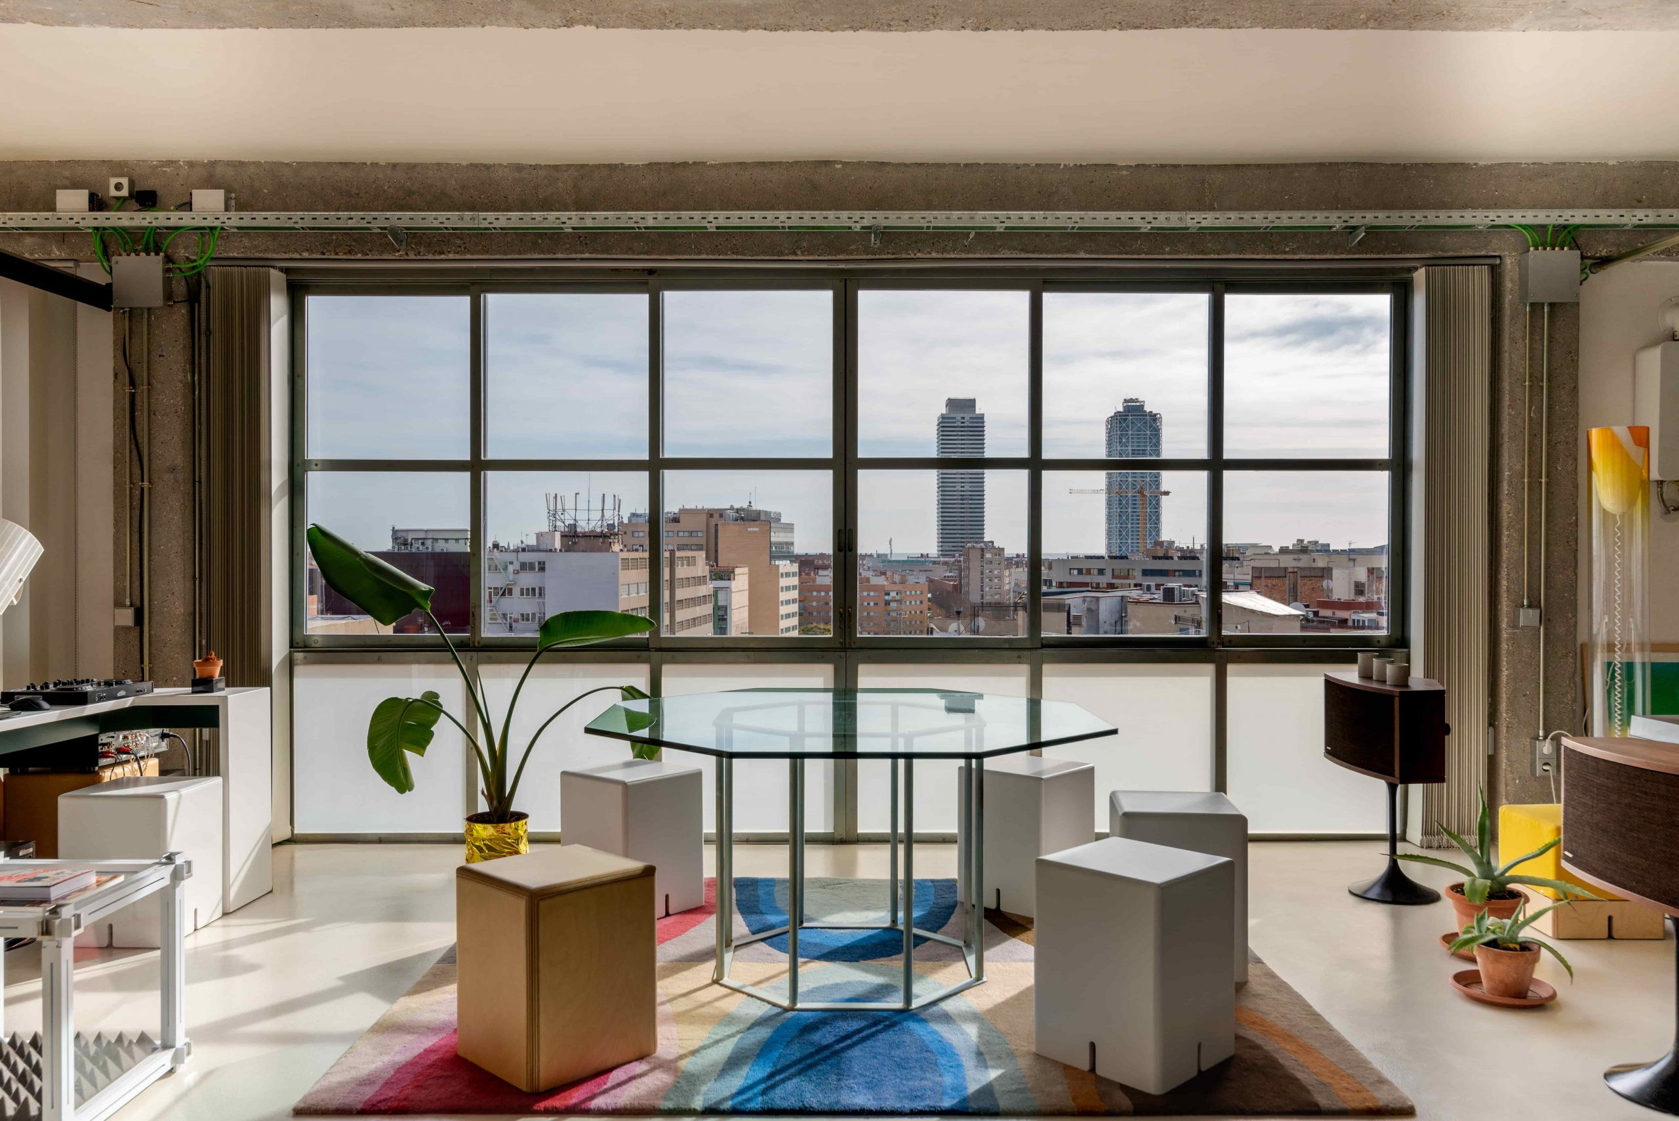
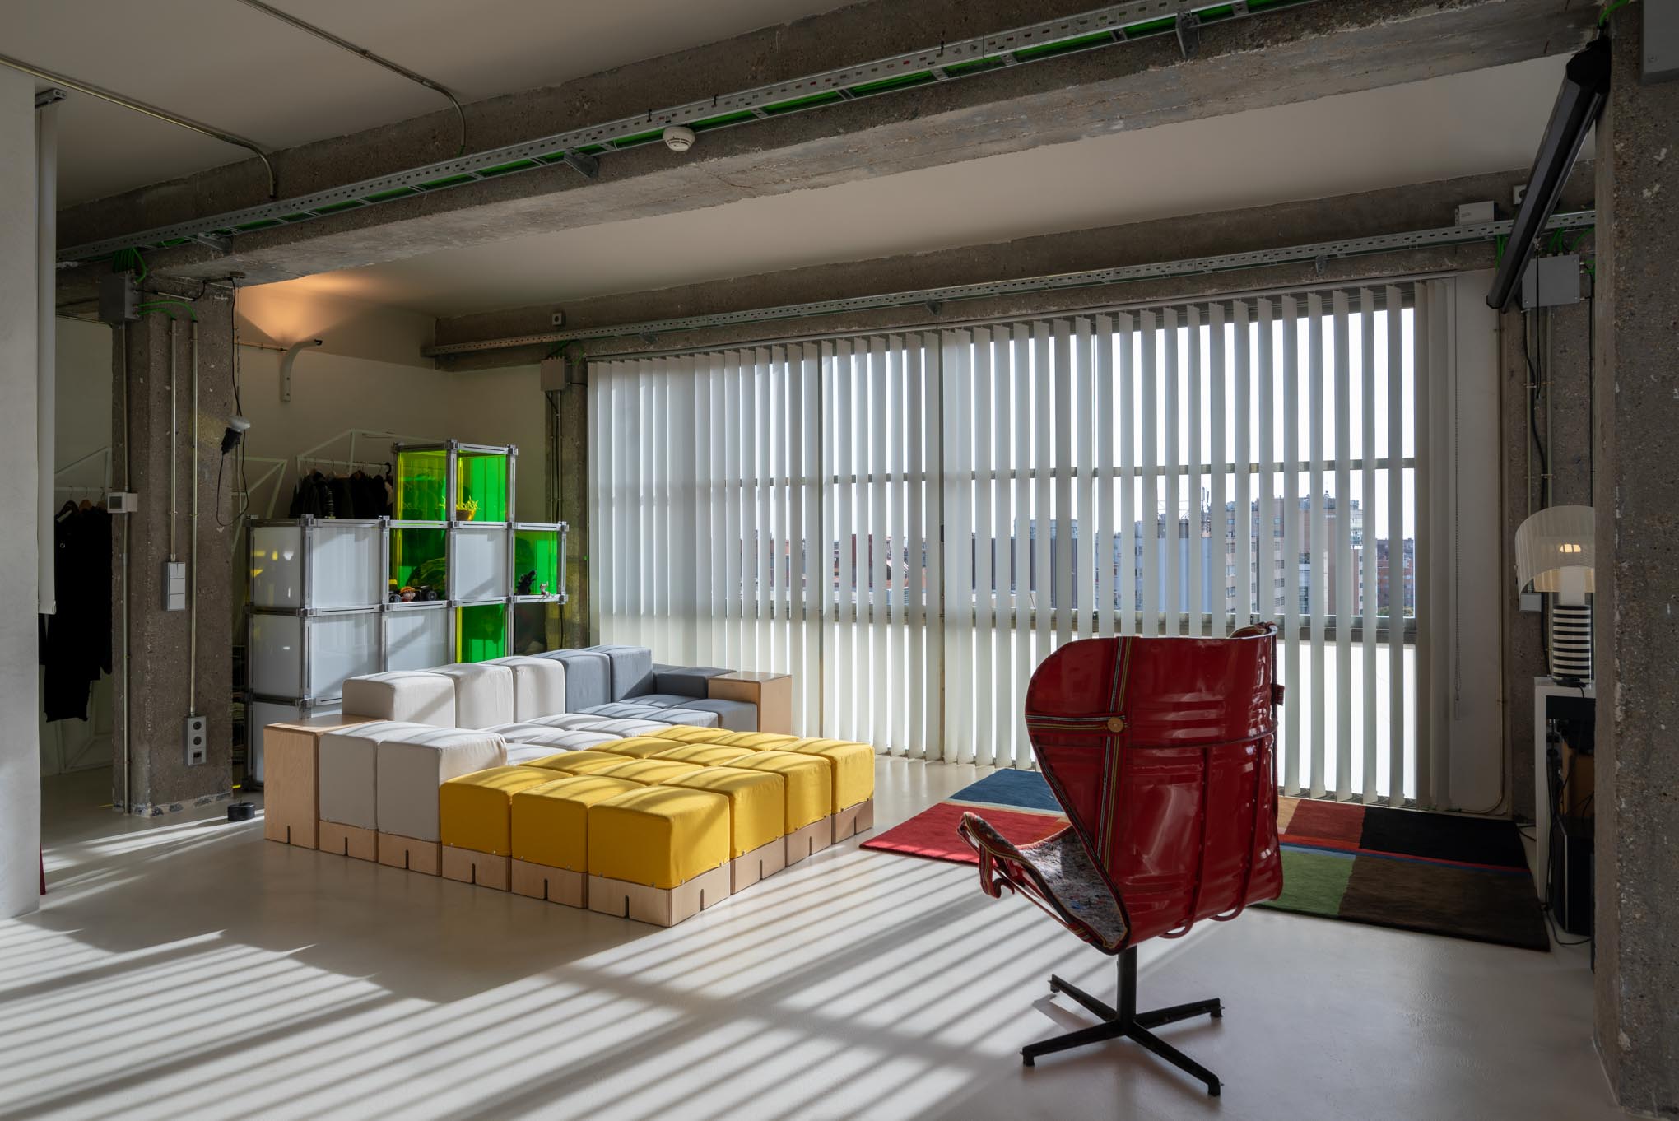
Living room of an industrial loft with floor-to-ceiling windows over the rooftops of Barcelona

Interiors

Reveal the Secrets of Your Spaces and Their Design

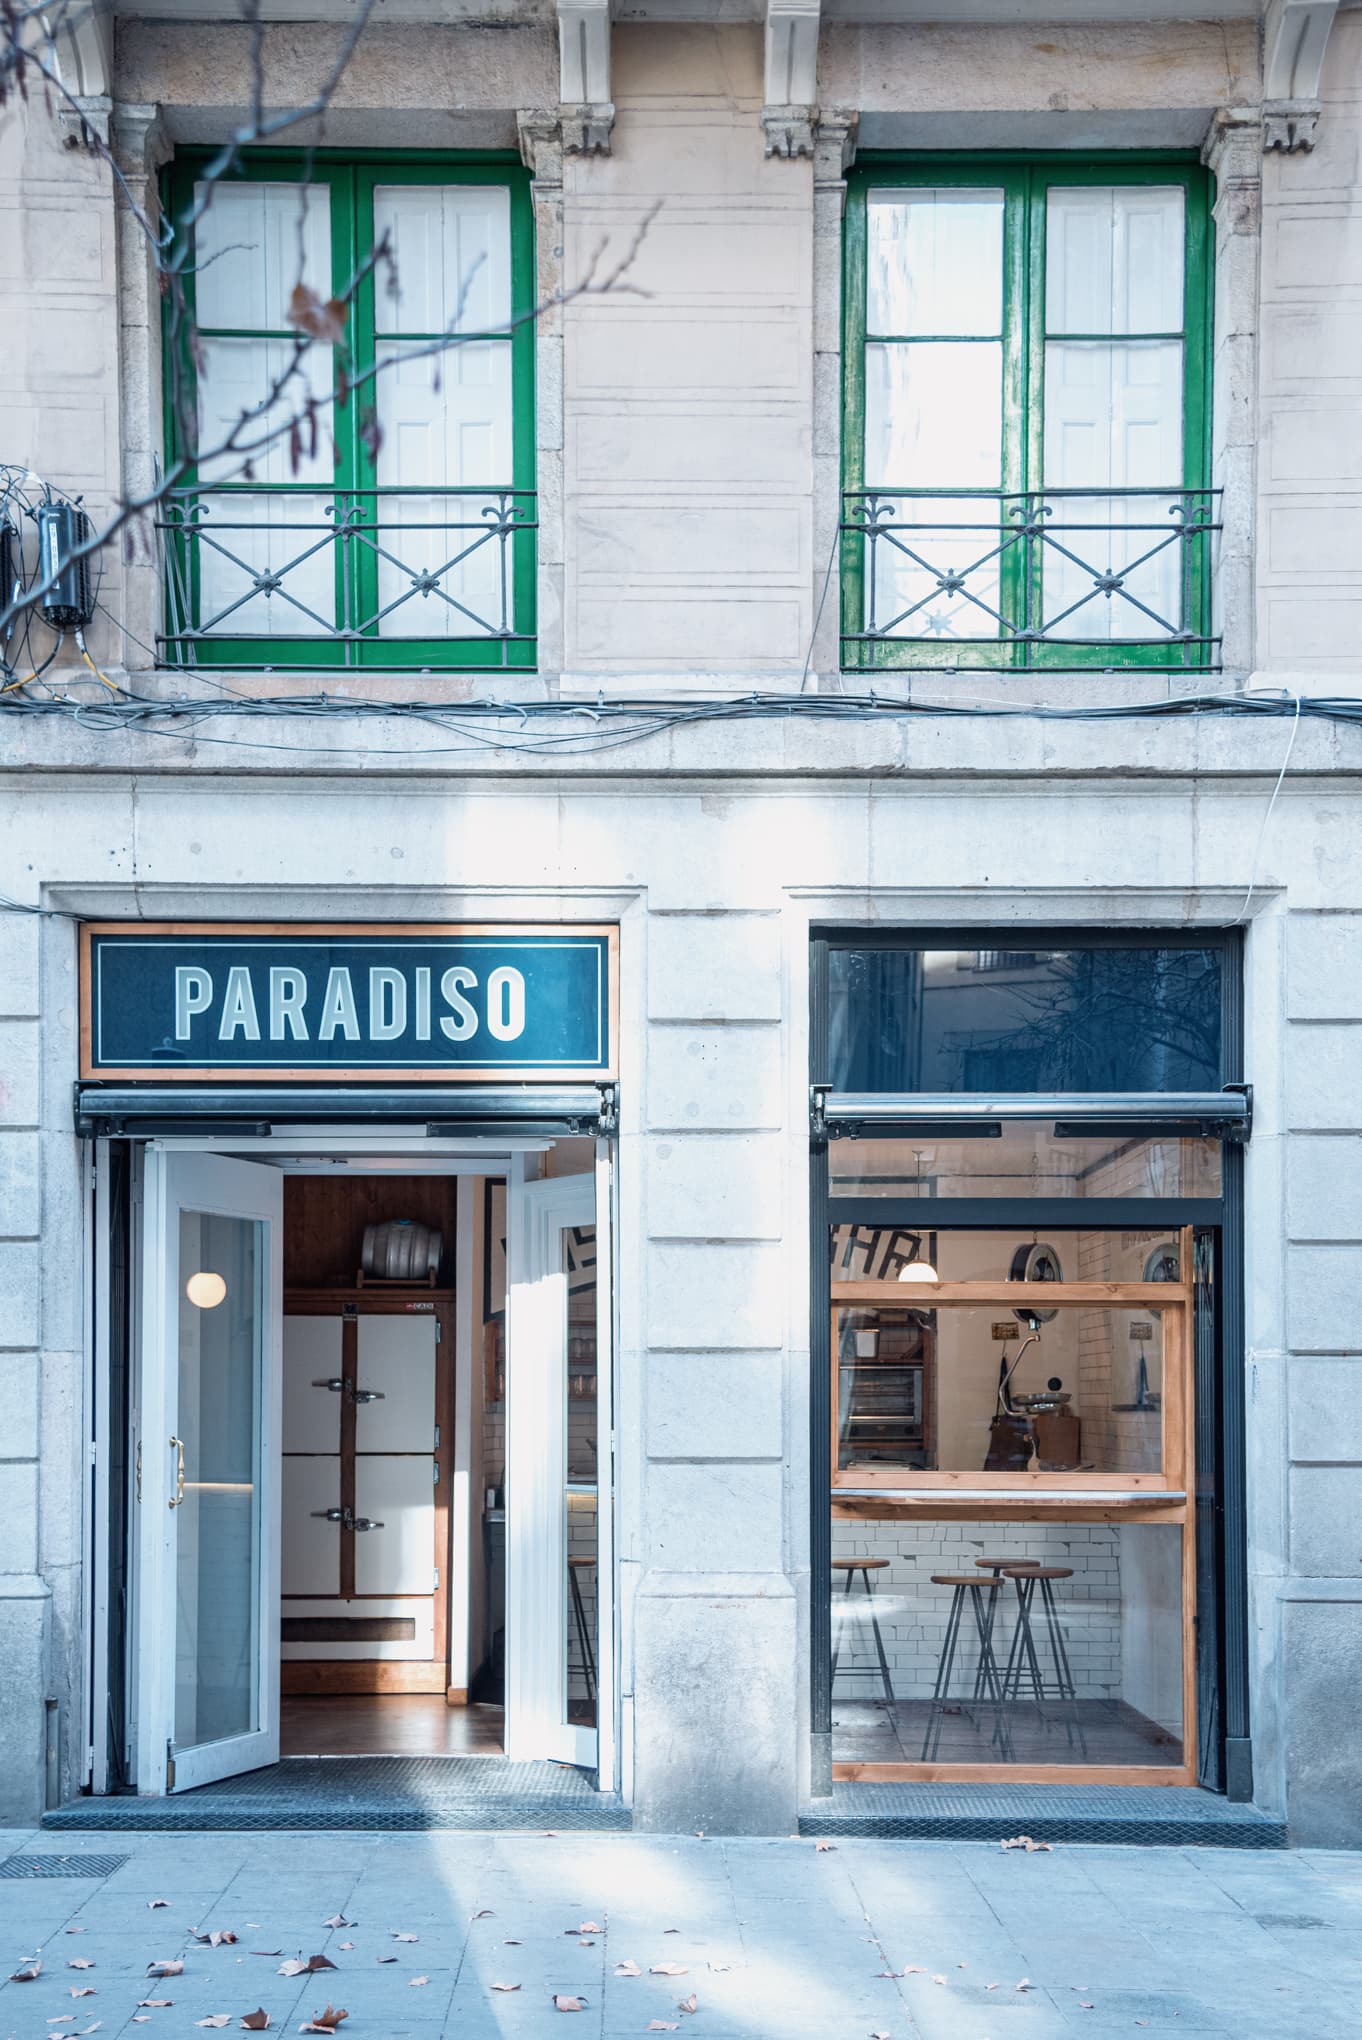
Blue façade of the Paradiso Pastrami Bar with green window frames

↓ Bar & restaurant

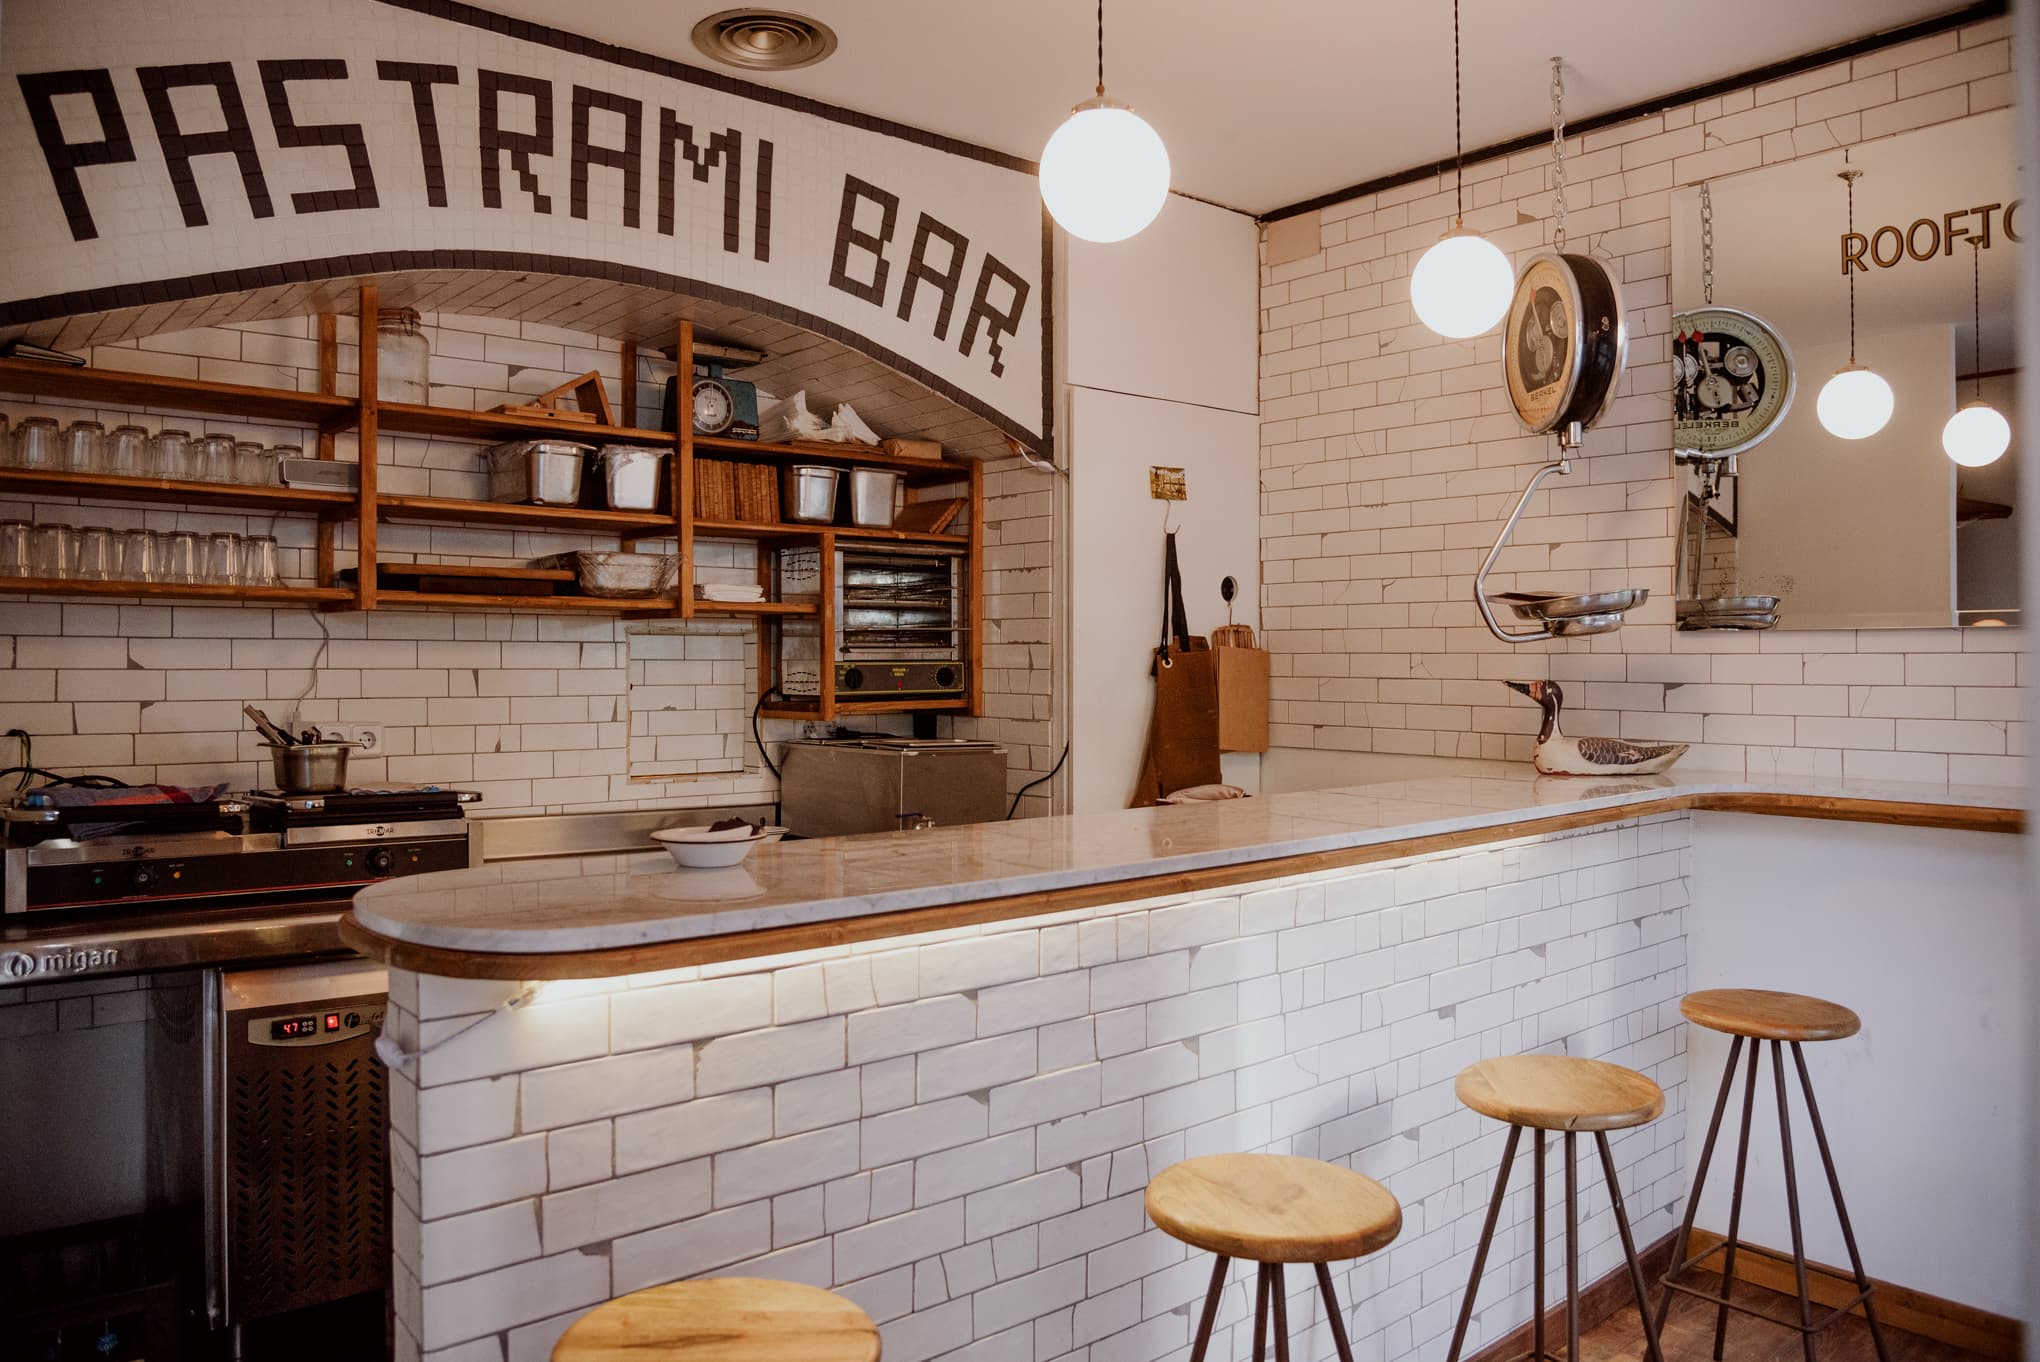
Paradiso Pastrami Bar

A spectacular low-lit spot serving imaginative cocktails and classic sandwiches, with mixology classes on the side.

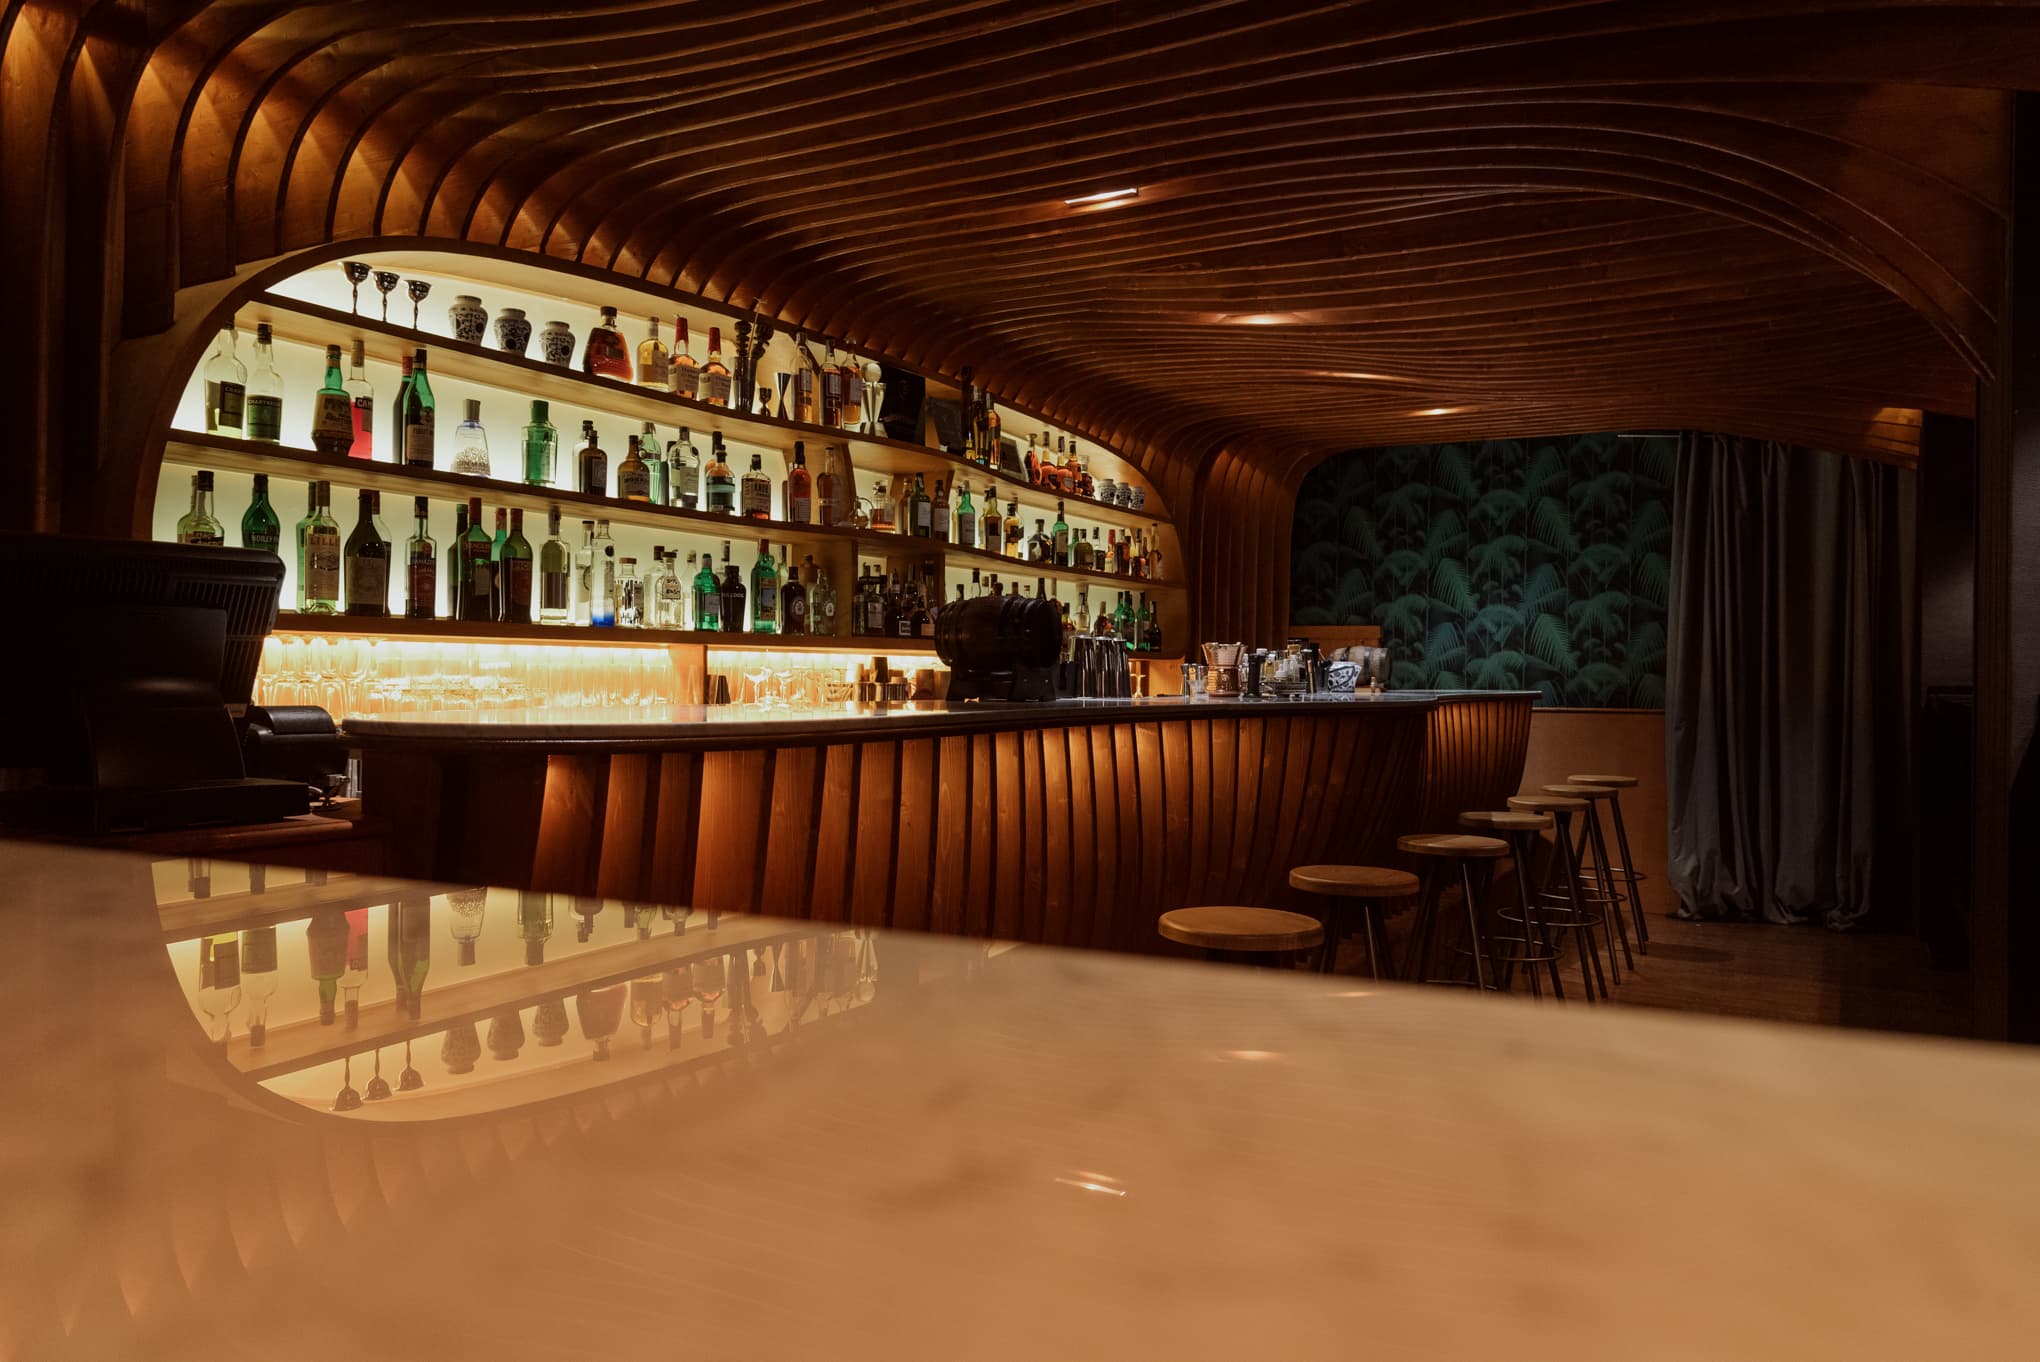
Pastrami Bar counter with white tiling, wooden stools and spherical lampsParadiso cocktail bar beneath a vaulted ceiling of wooden slats
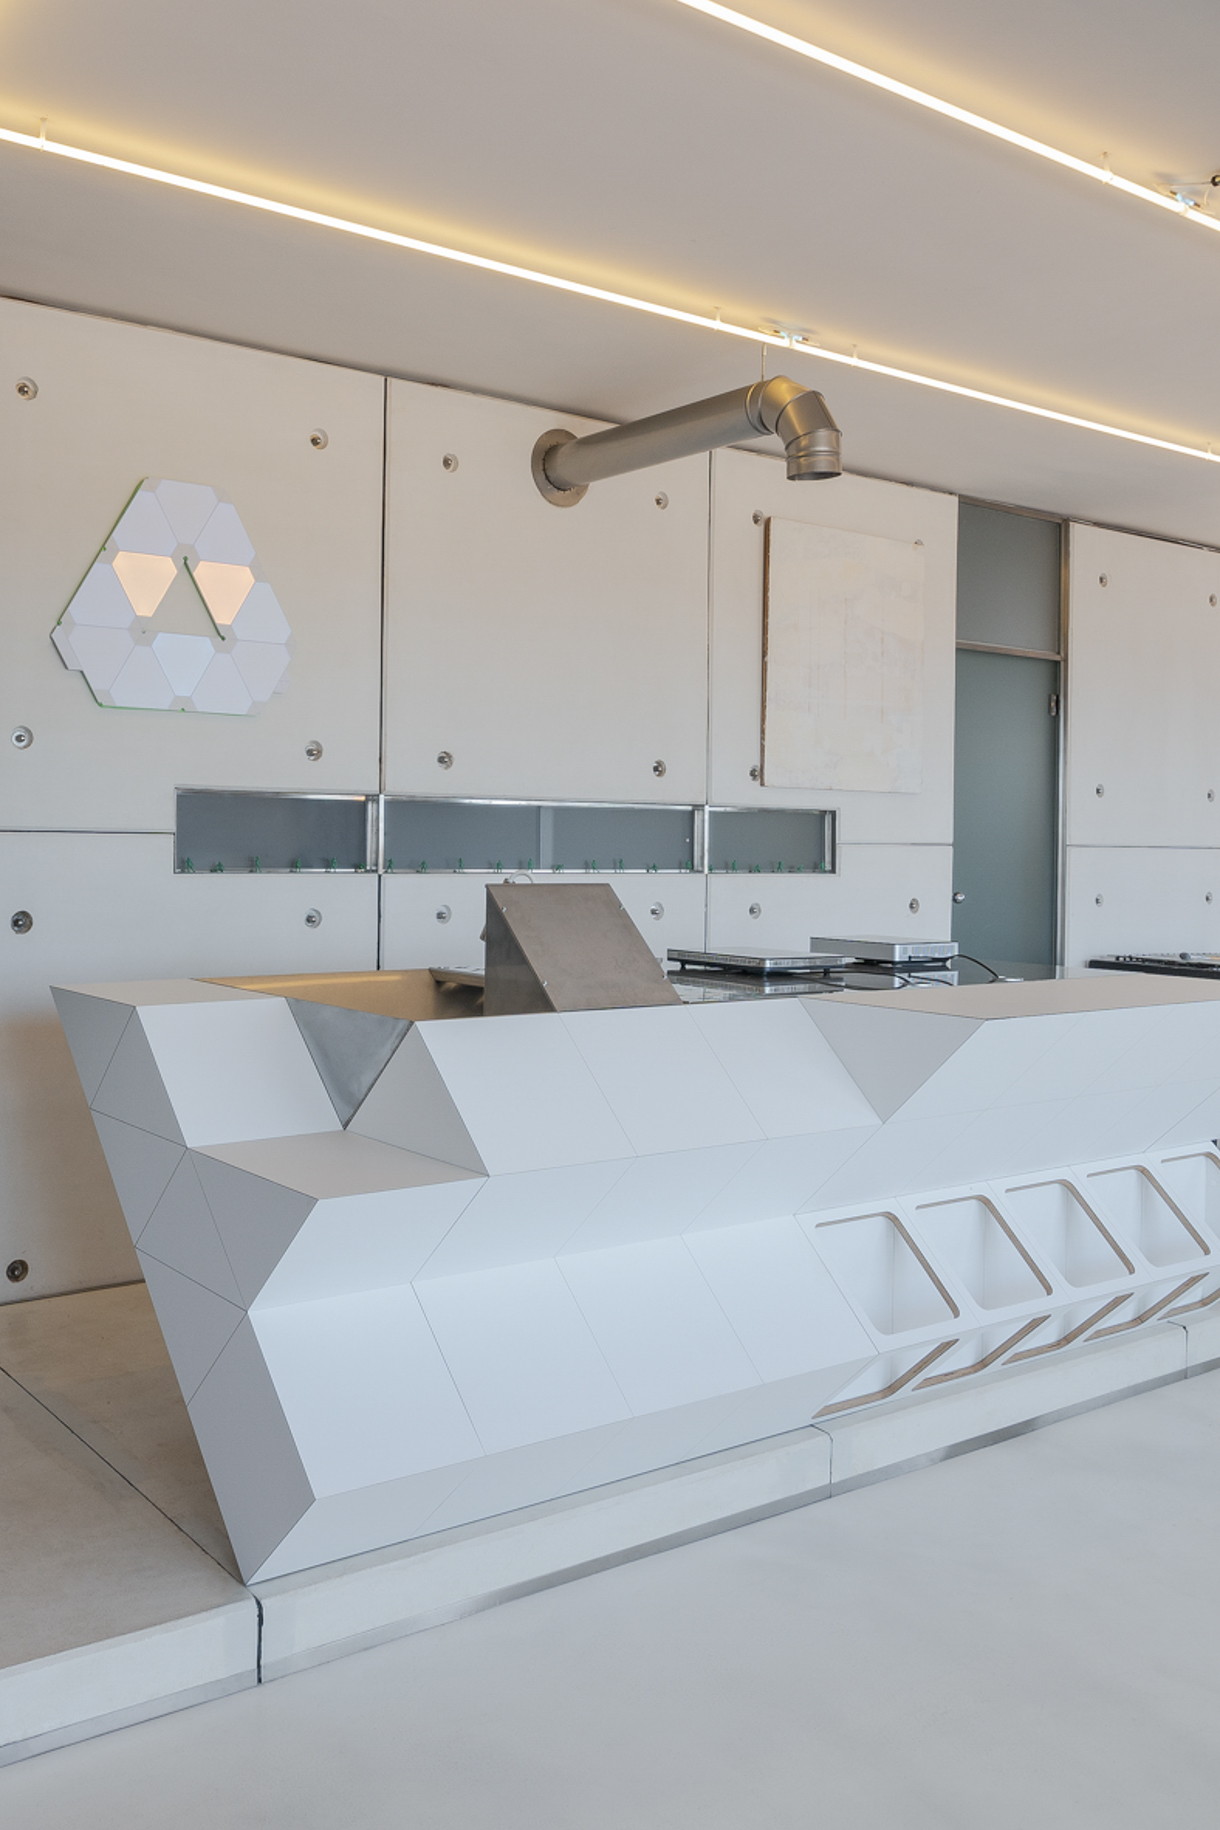
White faceted counter lit by a line of light in the ceiling

↓ Residence

Keigio home

Industrial loft, designed by Keigio founder Giovanni Bruni, based in Barcelona’s creative neighbourhood Poblenou.

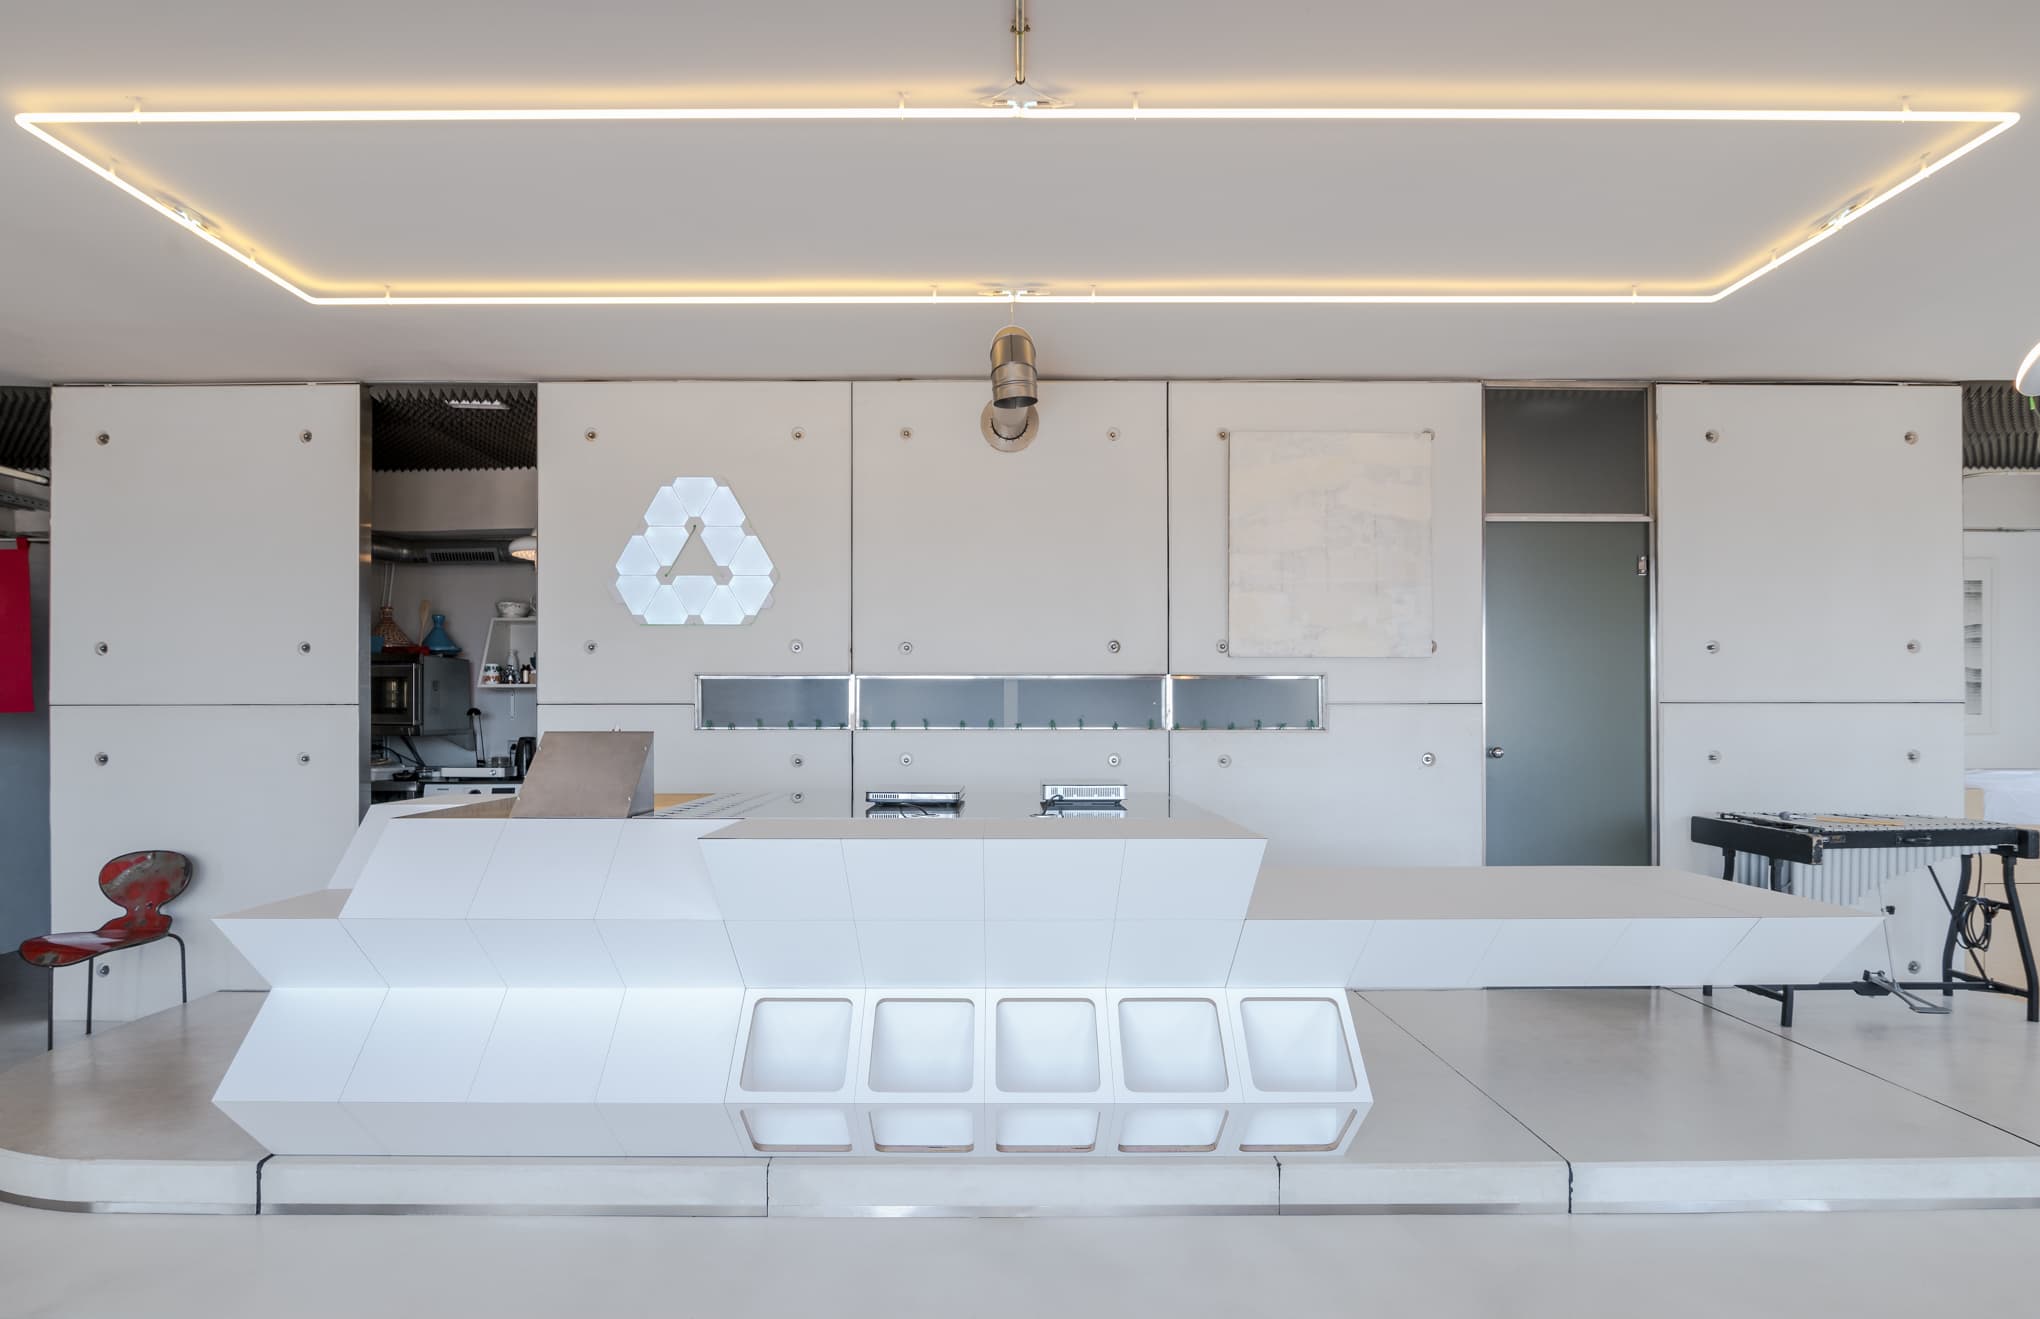
Monochrome white space with geometric furniture and a suspended frame of lightLoft living room with a glass table, modular stools and views over the cityLiving room of the industrial loft with green modular shelving and a red armchair
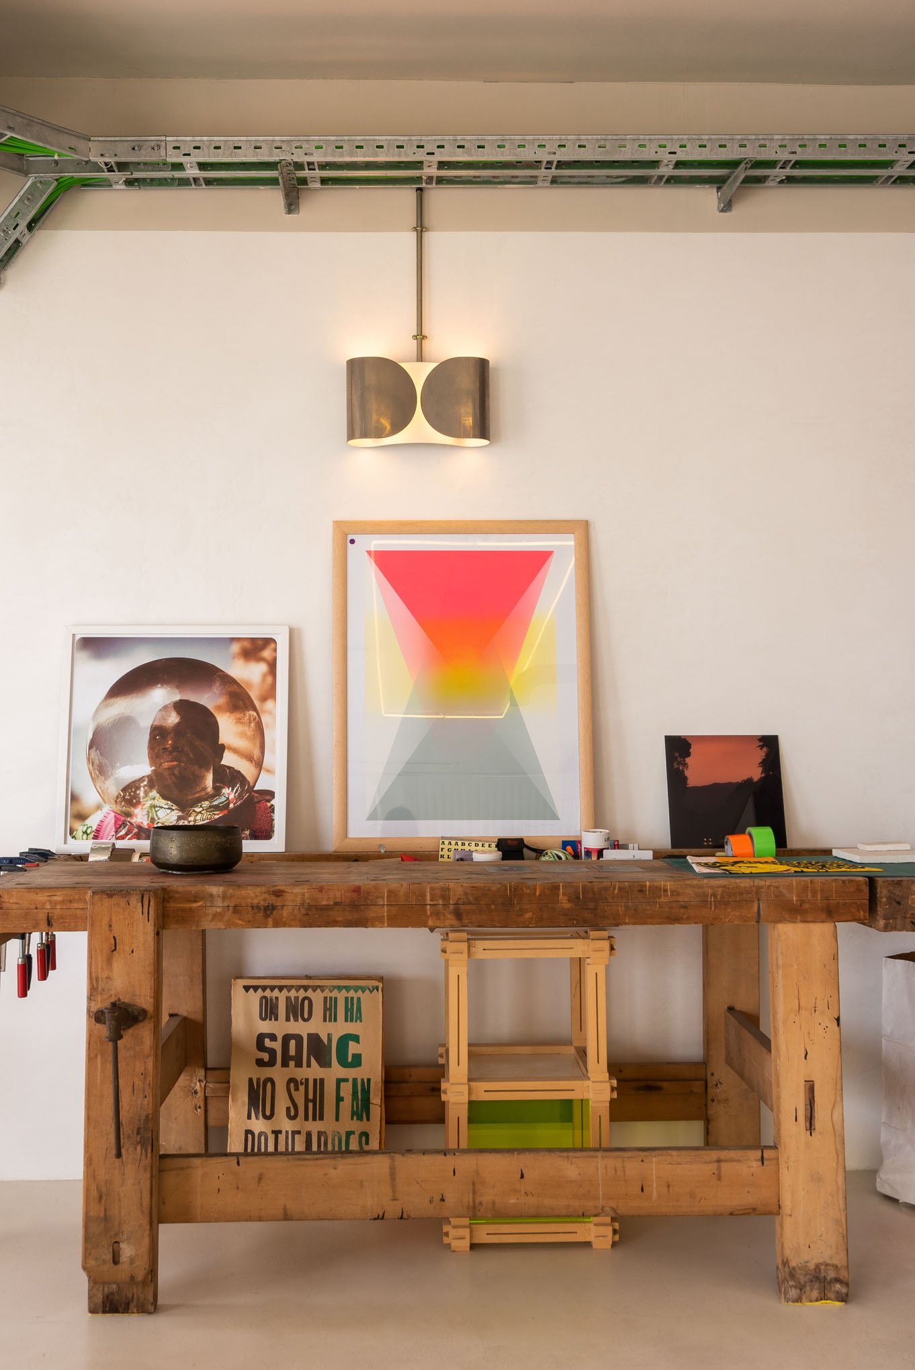
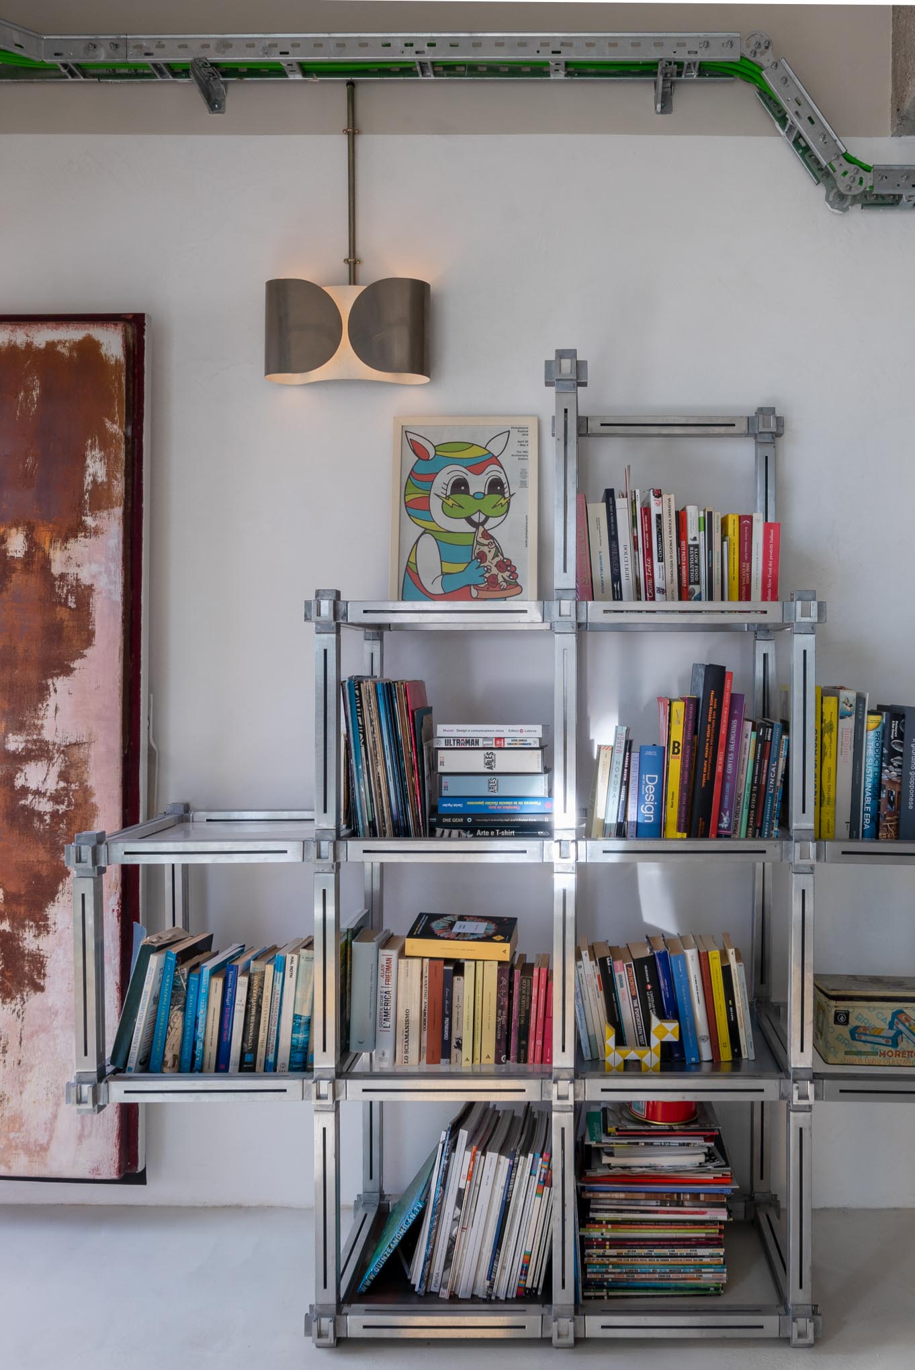
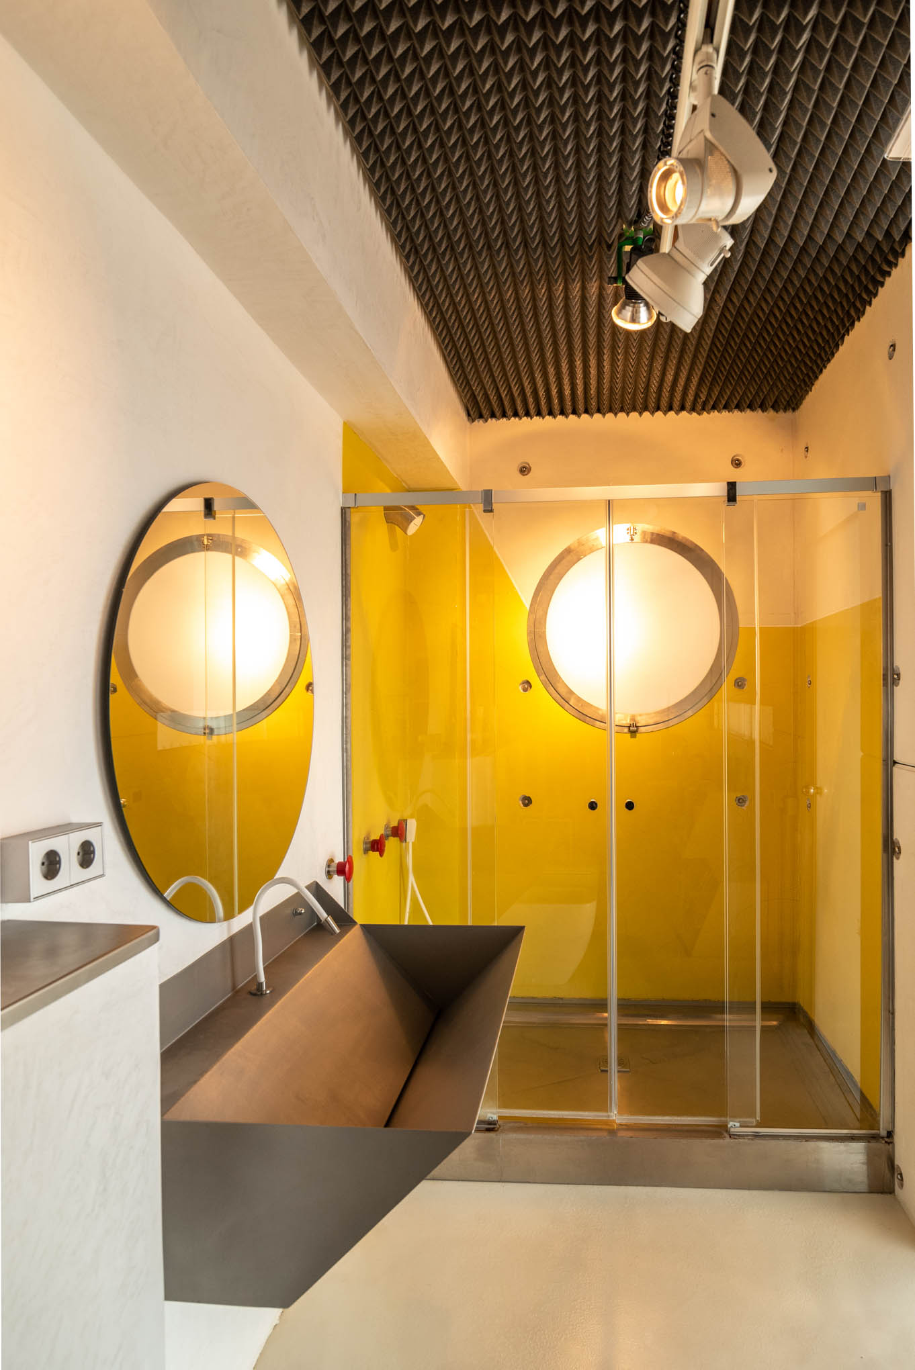
Wooden workbench beneath a framed geometric printModular aluminium shelving full of books beside a weathered wallBathroom with a translucent yellow screen and backlit oval mirrors
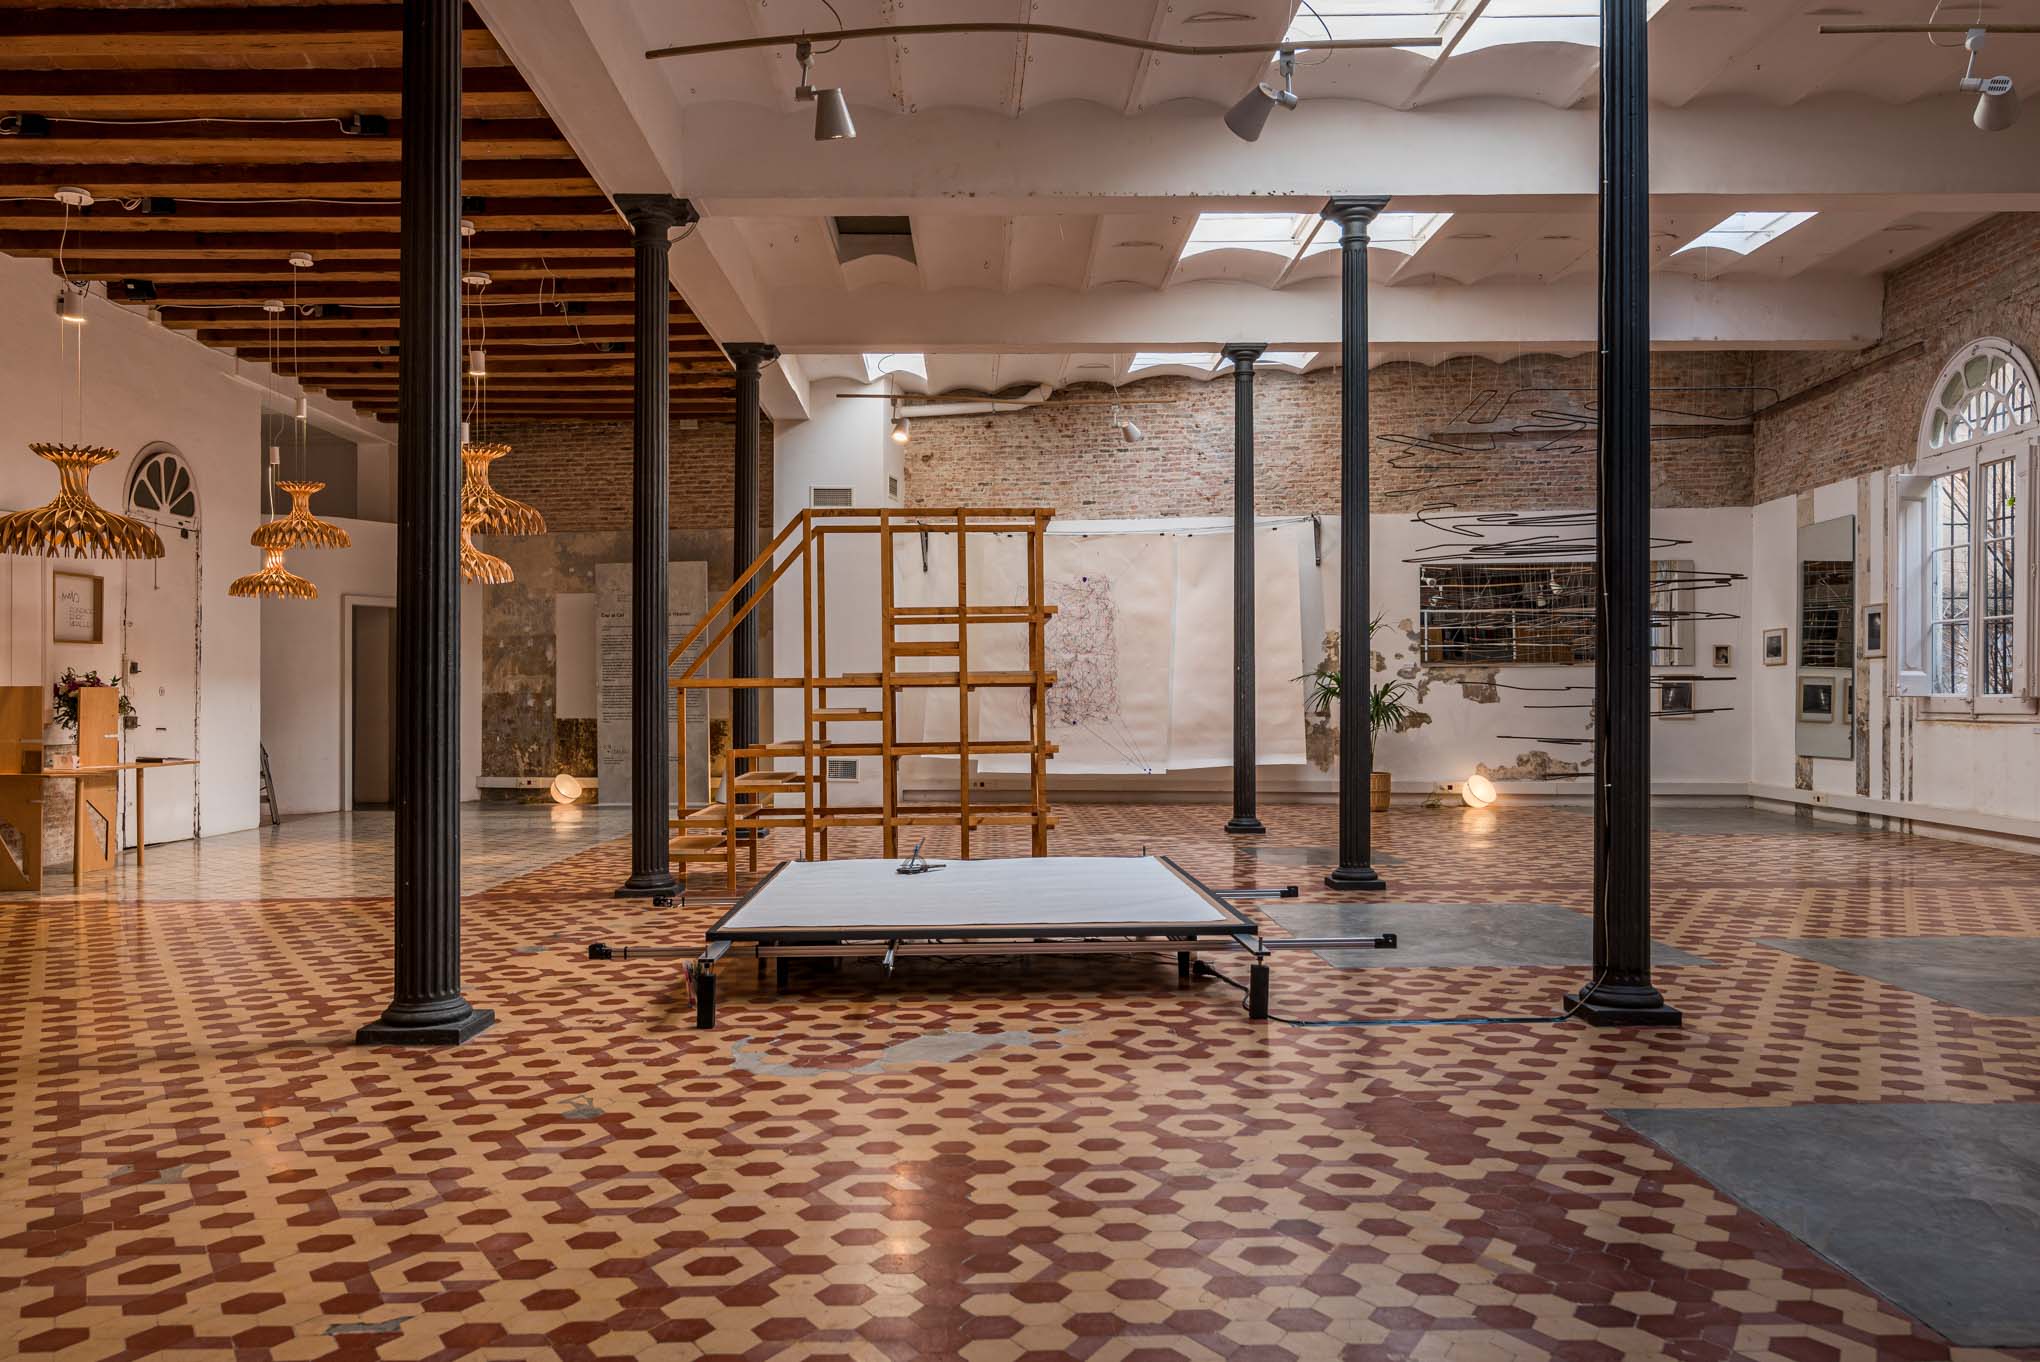
Exhibition room with brick walls, skylights and a sculptural piece at the centre

↓ Exhibition

Indialog Collective & Fundació Enric Miralles

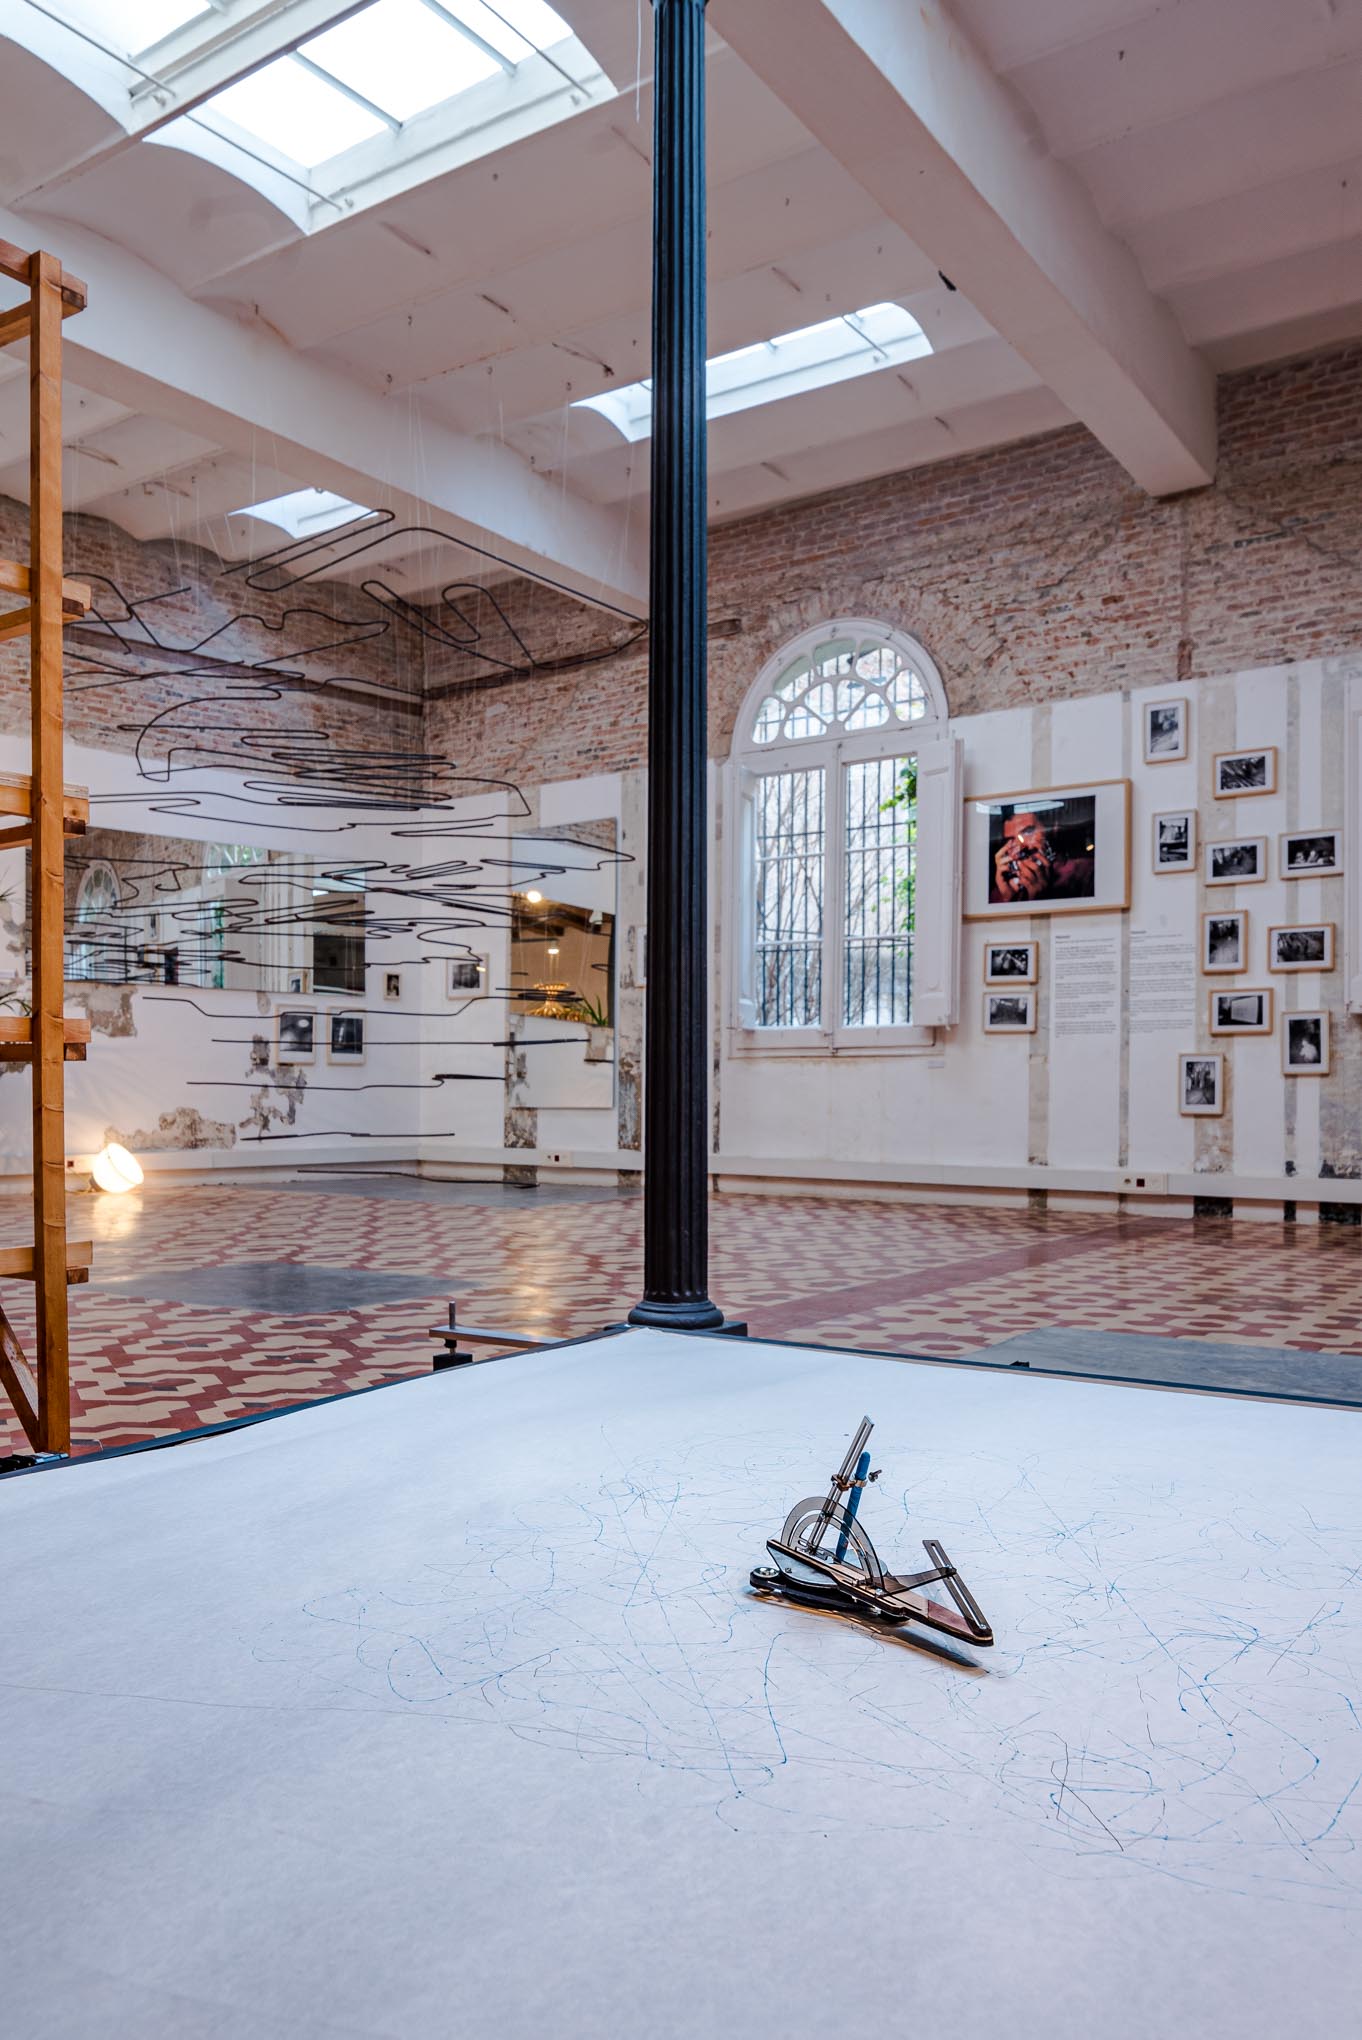
The kinetic installation Path_02 is the story of a journey told in cartographical lines. It is drawn on paper by the invisible hand of an AI, an Artificial Intelligence. Her path becomes a testimony to her struggle to negotiate the millions of space debris and other objects in orbit that stand between her and the heavens.
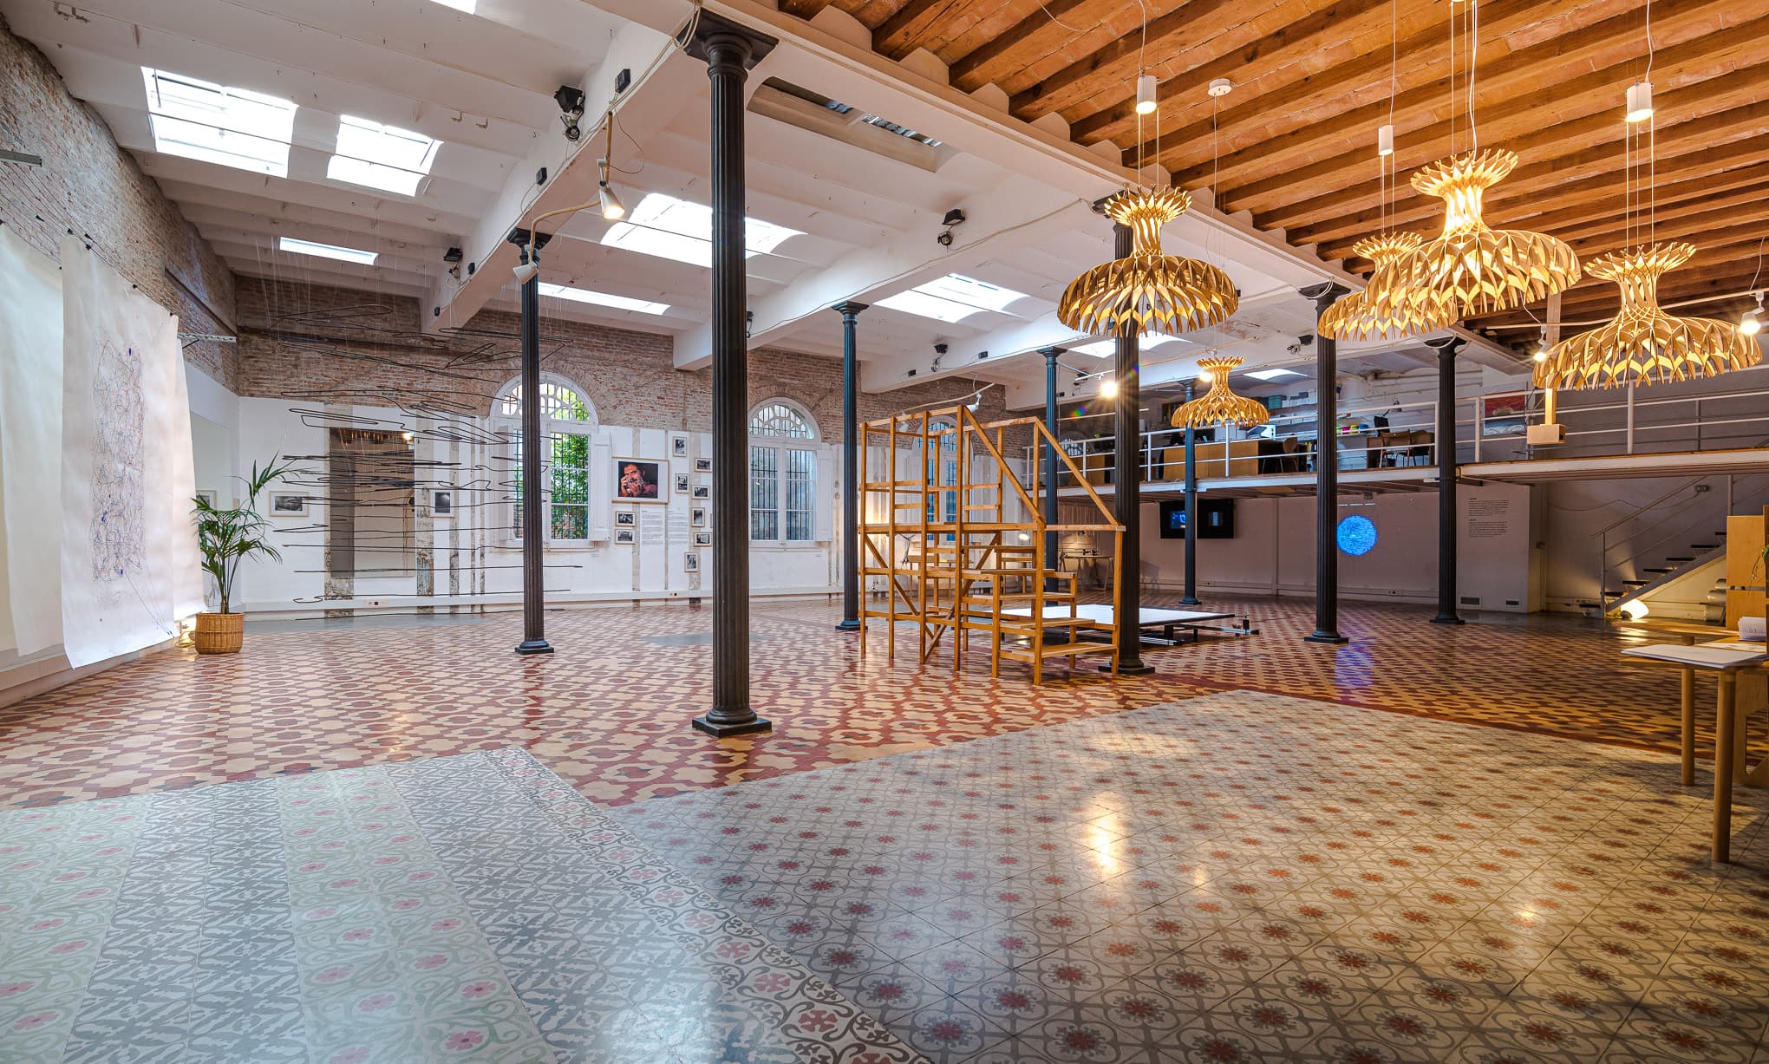
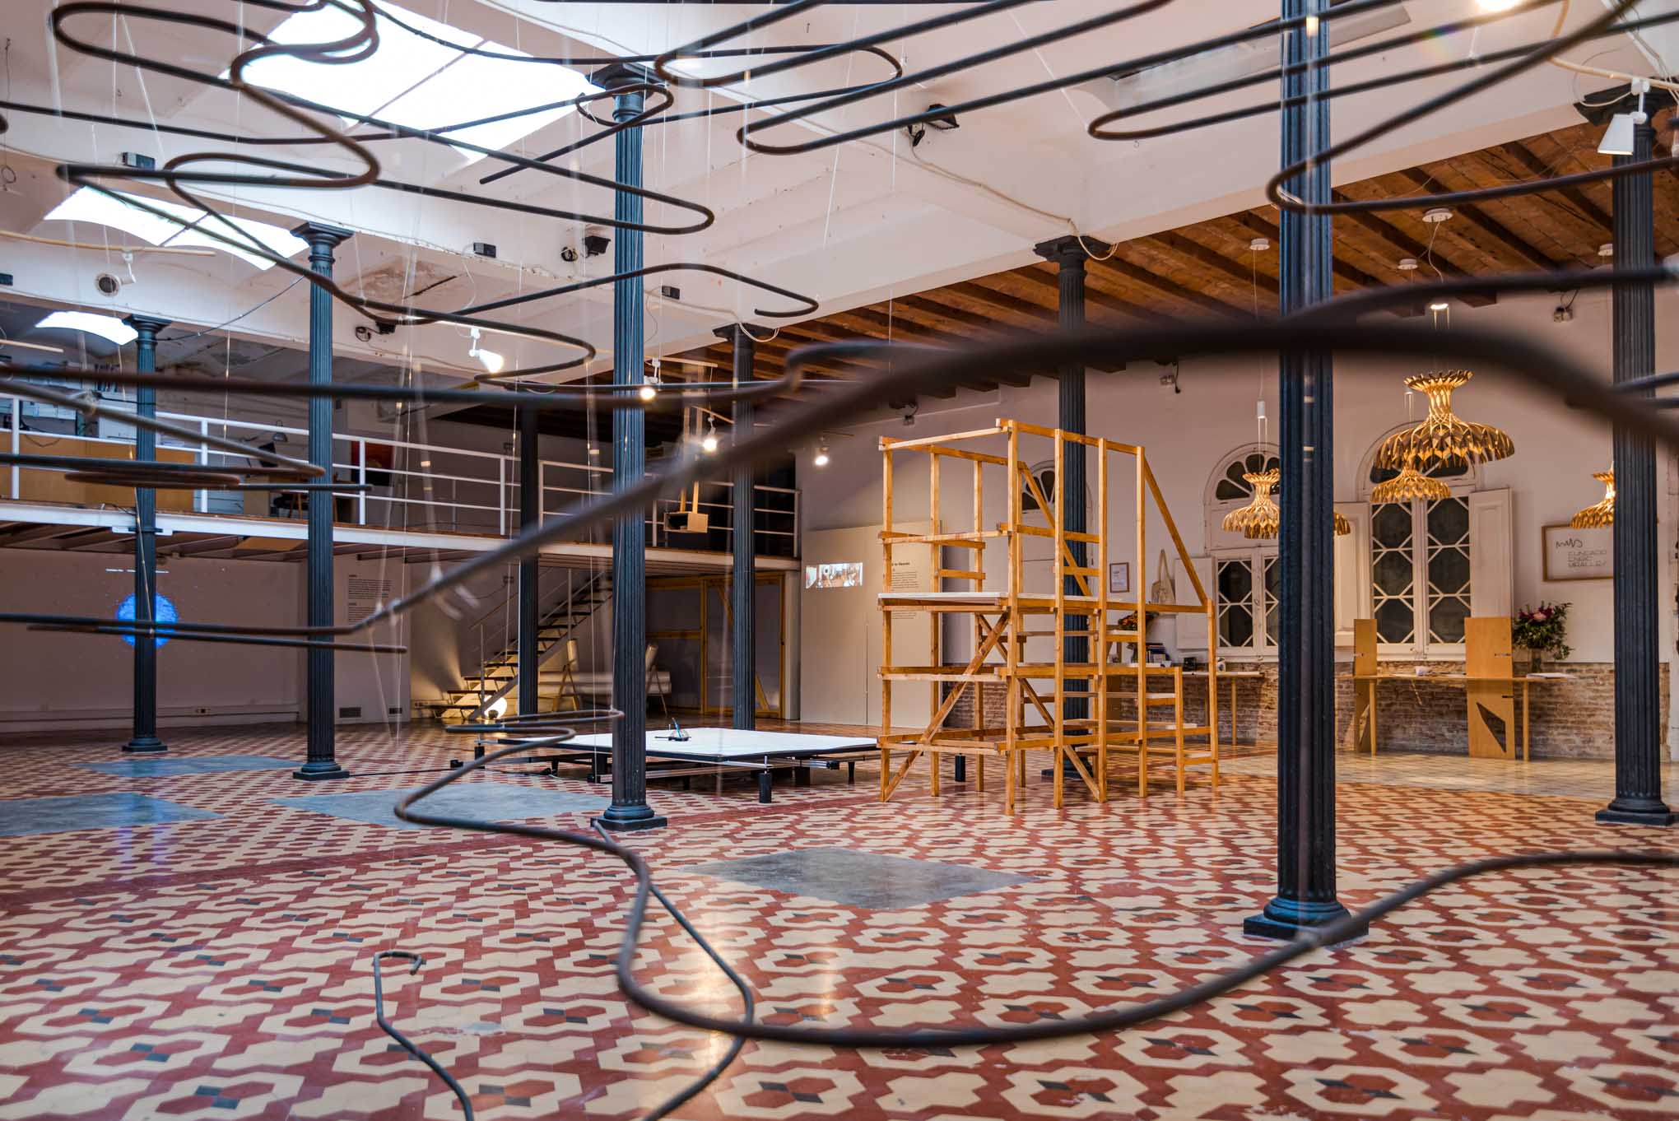
Hall of the foundation with hydraulic tiled floor, iron columns and a timber beam ceilingKinetic installation of lines suspended between the columns of the hallView of the exhibition room with a wooden platform and works hung on the walls